
< About Us
The Space
There's a gap between two houses on Penman Avenue, Burnhill - easy to walk past without noticing. Through that gap, past a short lane and a second gate, the High Backs opens up in front of you.
And it is bigger than you expect. Much bigger. A broad oval of green, the size of a football pitch, completely enclosed by the back gardens of the surrounding houses. Sky above. Quiet. The first thing most people say when they walk through is that it feels like a different place entirely - a little pocket of countryside in the middle of Burnhill, Rutherglen.
Here is what you'll find.


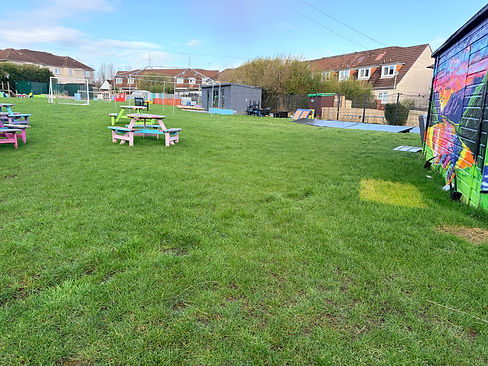
As you come through the gate
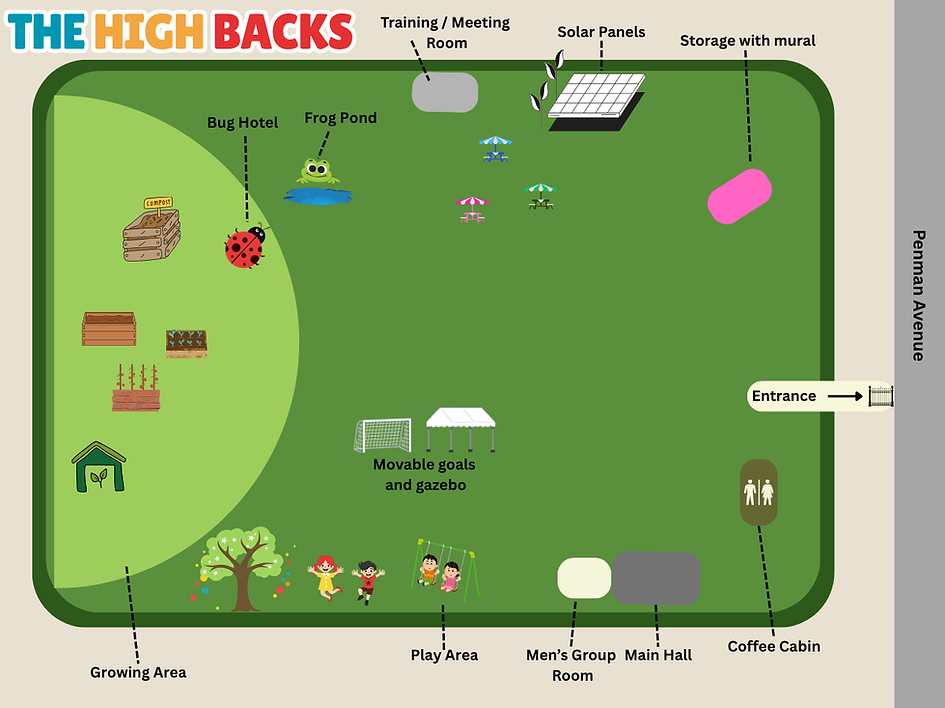
Immediately to your left is the coffee cabin - a modern, warm, self-contained space with a small kitchen, seating, and toilet facilities. This is the newest addition to the High Backs and the place where the kettle is most reliably on.
To your right as you enter is a storage unit painted with a spectacular mural - a wee boy and girl in tartan and pink against a Scottish Highland scene on one side, a vivid sunset over a loch on the other. "High Backs" painted in bold lettering. There is usually a football leaning against it.
The rubber matting laid along the left-hand side keeps things easy to get around when the grass is wet - which, this being Scotland, it sometimes is.
The main hall
Further along on the left is the main hall - a large, handsome dark grey cabin with French doors and a wide veranda with wooden railings. Inside is a big table, framed photos on the walls, and a warm, well-lit space where most of the indoor community groups in Burnhill happen. The kind of room that feels like it has had good conversations in it.
Attached to the main hall is a second indoor space - currently being developed as a dedicated room for the men's group. It's coming along.


The play area
Behind the main hall is a dedicated play area for younger children - a safe, enclosed space with room to run around away from the main pitch. It's there whenever kids need it.
Out in the open
The green is the heart of it. Brightly painted round picnic tables - pink, blue and green - are scattered across the grass. The kind of furniture that has never once looked sad on a sunny day, and looks cheerful enough on a grey one. A moveable gazebo goes where it's needed, whenever the weather calls for it.
Football goals stand at the far end of a proper full stretch of green. The pitch is big enough that the High Backs got a ride-on lawnmower to keep it in shape - which gives you a sense of the scale.


The Training/Meeting cabin
Walk across the green and along the right-hand side of the space and you reach the training/meeting cabin - a smaller summer house with a corner sofa and a little office space, its own decking area attached. A quieter spot. From here the growing space comes properly into view at the back.
Along the right boundary of the space, between the entrance and the training/meeting cabin, solar panels have been installed - powering the High Backs sustainably and a small nod to the future the community is helping to build.
The growing space
At the back of the High Backs, directly opposite the entrance, is the growing space. Raised beds. Wooden planters in different sizes and colours. A fruit tree. A compost area. Open ground still being developed. It is the kind of outdoor space in Rutherglen where things are always at some stage of growing, being planned, or being tended.
Tucked into the front of the growing area is the frog pond - a proper wildlife pond you can't quite see from the entrance. Worth the walk to find it.
Known as the living roof, nearby, handbuilt from pallets with multiple levels and a sedum roof on top, is the bug hotel. A genuine labour of love and a habitat for all sorts of useful insects.


What it feels like
There is just one entrance to the High Backs, it's the exit too. Once you are through the gates, you are in a cosy, self-contained space. It's pure magic. As Lizzy puts it, you come for an hour and find yourself still there four hours later. Time does something different here.
"There's a feeling a calmness, when you come to the High Backs. Time really does stand still. Naebody is rushing." - Lizzy McDonald, founder
The space is open Monday to Friday from 9am to 5pm, with growing sessions at weekends. If you're interested in a session, a cup of tea, a seat on a bench - or even just a wee nosy about - you are welcome. Get in touch if you’d like to book a space at a weekend growing session, or drop in to see us during the week.
Don’t stop at the front gate.
Tap or click the map to explore it in full screen
.png)